
How to Read and Use a JIC Fitting Size Chart
Identify gender, measure diameter and TPI, match both to the chart, then confirm the straight thread and 37-degree seat before ordering.
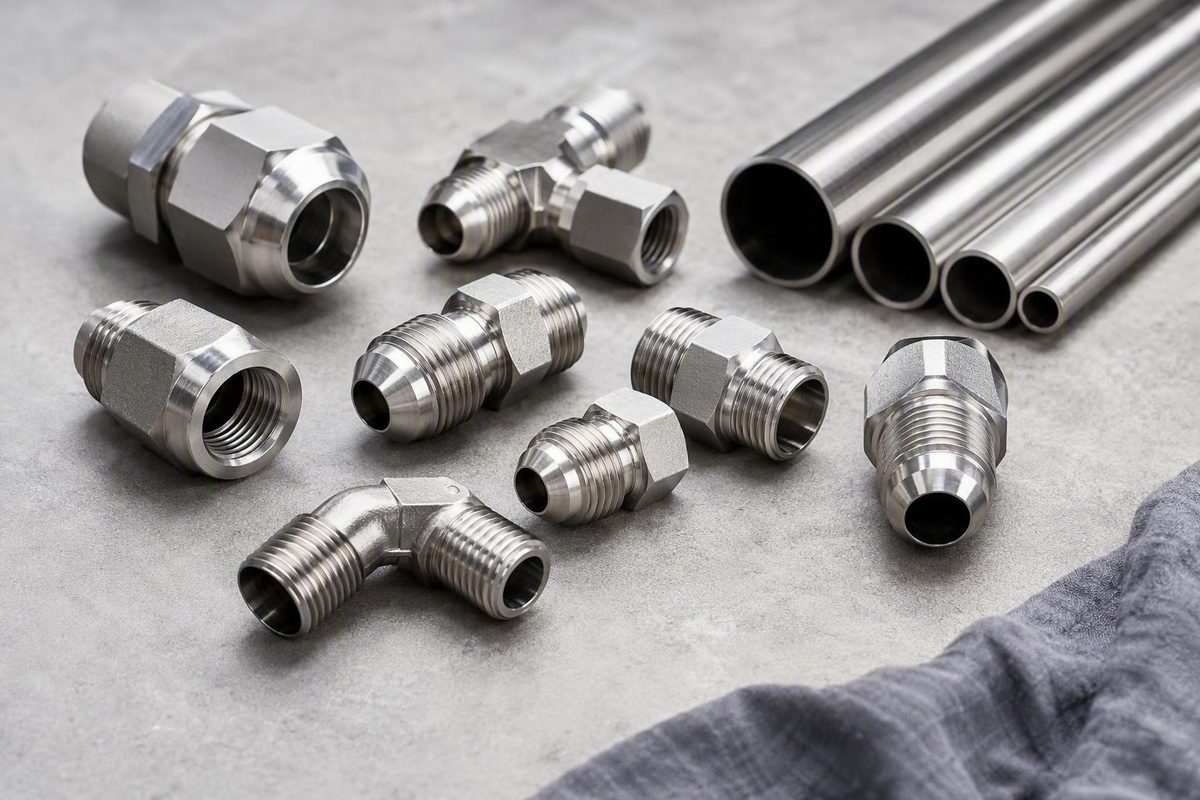
This JIC fitting size chart maps conventional dash size and tube outside diameter to thread designation, threads per inch, and approximate caliper measurements. A JIC fitting cannot be identified reliably from thread diameter alone: establish the end’s gender, measure both diameter and pitch, map those readings to the conventional tube-OD dash size, and confirm that the sealing seat is 37 degrees.
That final check matters because different connection systems can look similar or share thread dimensions. Parts may begin threading together even though their sealing surfaces are incompatible.
How to read a JIC size before using the chart
JIC describes a straight-thread connection with mating 37-degree flare surfaces. It is commonly associated with SAE J514, while supplier literature also associates it with ISO 8434-2. These supplier references are useful for identification, but they are not substitutes for the standards themselves. In a JIC connection, the metal-to-metal seal forms where the male flare contacts the female cone seat; the threads clamp those surfaces together rather than acting as the primary seal (QC Hydraulics comparison of JIC 37-degree and SAE 45-degree flare).
The conventional JIC dash size represents nominal tube outside diameter in sixteenths of an inch:
- -4 means 4/16 inch, or 1/4-inch tube OD.
- -6 means 6/16 inch, or 3/8-inch tube OD.
- -8 means 8/16 inch, or 1/2-inch tube OD.
- -12 means 12/16 inch, or 3/4-inch tube OD.
The dash number does not directly state the thread diameter. For example, -8 JIC denotes 1/2-inch tube OD but uses a 3/4-16 thread. The “3/4” is the nominal thread diameter, while “16” means 16 threads per inch (Titan Fluid JIC measurement and sizing guide).
Keep these five quantities separate:
- Tube OD: The outside diameter of the tube associated with the conventional JIC size.
- Hose ID: The hose bore. It is not automatically the same as the JIC dash size on an attached end fitting.
- Dash size: The conventional tube OD expressed in sixteenths of an inch.
- Nominal thread diameter: The diameter in the thread designation, such as 3/4 in 3/4-16.
- Measured thread diameter: The approximate caliper reading taken from an actual male or female thread.
Nominal and measured dimensions may be close, but they serve different purposes. A nominal thread designation identifies the thread. A field measurement helps determine which designation is plausible.
An adapter may have a different size or connection standard at each end. Do not assign one size to the entire adapter. Identify the gender, size, thread, and sealing system of each end independently.
Complete JIC fitting size chart: -2 through -32
Compatibility warning: A fitting that threads together is not necessarily compatible. Match diameter and pitch, then verify that both components use the correct 37-degree sealing geometry.
The chart below consolidates the conventional tube-OD, dash-size, thread, and TPI mapping shown in the Titan Fittings JIC 37-degree identification chart. Its decimal male and female dimensions are approximate field-identification aids, not tolerances or acceptance limits.
The same nominal sequence appears in a separately formatted manufacturer guide, including the corrected 1 1/16-inch male dimension for -12 (Sinopulse JIC size chart). Agreement between supplier charts supports the identification mapping, but neither source is the text of SAE J514 or ISO 8434-2.
| Dash size | Nominal tube OD | Thread designation | TPI | Approx. male thread OD | Approx. female internal-thread measurement |
|---|---|---|---|---|---|
| -2 | 1/8 in | 5/16-24 | 24 | 0.31 in | 0.27 in |
| -3 | 3/16 in | 3/8-24 | 24 | 0.38 in | 0.34 in |
| -4 | 1/4 in | 7/16-20 | 20 | 0.44 in | 0.39 in |
| -5 | 5/16 in | 1/2-20 | 20 | 0.50 in | 0.45 in |
| -6 | 3/8 in | 9/16-18 | 18 | 0.56 in | 0.51 in |
| -8 | 1/2 in | 3/4-16 | 16 | 0.75 in | 0.69 in |
| -10 | 5/8 in | 7/8-14 | 14 | 0.88 in | 0.81 in |
| -12 | 3/4 in | 1 1/16-12 | 12 | 1.06 in | 0.98 in |
| -14 | 7/8 in | 1 3/16-12 | 12 | 1.19 in | 1.10 in |
| -16 | 1 in | 1 5/16-12 | 12 | 1.31 in | 1.23 in |
| -20 | 1 1/4 in | 1 5/8-12 | 12 | 1.63 in | 1.54 in |
| -24 | 1 1/2 in | 1 7/8-12 | 12 | 1.88 in | 1.79 in |
| -32 | 2 in | 2 1/2-12 | 12 | 2.50 in | 2.42 in |
Important correction for -12: The coherent entry is 1 1/16-12, with an approximate male OD of 1.06 inches. Some extracted supplier tables show a malformed fractional value of “11/16” in that row. That value conflicts with both the listed 1 1/16-12 thread and the 1.06-inch decimal measurement (Jiayuan JIC fitting size chart).
The female column requires special caution. Supplier tables variously label it “female OD,” “female ID,” or simply “female diameter,” even though the listed value is smaller than the corresponding male outside diameter. Because the sources do not define one standards-based caliper contact point or tolerance, this article calls it an approximate female internal-thread measurement.
Do not use either decimal measurement to accept or reject a manufactured component. These values help narrow identification; they do not establish compliance.
The chart intentionally excludes pressure ratings, tightening torque, universal hex sizes, dimensional tolerances, and unsupported intermediate dash sizes. None of those values can be inferred safely from dash size alone.
How to measure an unknown JIC fitting step by step
Before loosening or removing any hydraulic fitting, depressurize the equipment and apply the appropriate lockout procedure. Stored pressure or unexpected equipment movement can make fitting removal hazardous. Commercial identification guidance likewise directs technicians to depressurize and lock out equipment before beginning (AHS Hydraulics fitting-identification guide).
Gather:
- Calipers
- An inch thread-pitch gauge
- Preferably, a dedicated flare-angle gauge
- A ruler only for a rough preliminary estimate
Step 1: Identify the end configuration
Determine whether the end is:
- Male
- Fixed female
- Female swivel
Do this before interpreting the diameter. A male outside diameter and a female internal-thread measurement are taken at different locations and cannot be compared directly.
Step 2: Measure the thread diameter
For a male end, place the caliper jaws across the external thread crests. Measure crest-to-crest at the widest point, keeping the calipers square to the fitting’s axis.
For a female end, use the inside jaws to measure the internal threaded opening at the broadest consistently accessible point. Repeat the reading after rotating the calipers slightly.
Do not expect male and female readings for one nominal size to be equal. For example, an approximate 0.75-inch male OD and an approximate 0.69-inch female internal reading can both indicate -8 JIC. They are different physical measurements.
Step 3: Determine threads per inch
Fit an inch pitch-gauge blade against the threads. The correct blade should seat evenly along several thread peaks and valleys without rocking or leaving obvious gaps. Read the marked TPI directly.
Do not infer pitch from diameter alone. Several JIC sizes are close enough in diameter to invite mistakes, and other connection systems may use similar nominal dimensions.
Step 4: Match diameter and TPI
Locate a plausible diameter in the chart only when the measured TPI independently agrees with the same row. Diameter, pitch, and sealing geometry should all support one identification.
If the diameter suggests one row but the pitch suggests another, stop rather than selecting whichever value appears closest. Possible causes include poor caliper placement, damaged threads, coatings, an inch-versus-metric gauge mix-up, or a fitting that is not JIC.
Step 5: Confirm the 37-degree seat
Use a flare-angle gauge against the sealing surface and check that it aligns cleanly. Commercial measurement guidance recommends combining diameter and pitch measurements with an angle-gauge check of the flare (Hydraxio JIC measurement procedure).
A useful field record should capture:
- End gender
- Fixed or swivel configuration
- Male OD or female internal reading
- TPI
- Seat angle
- Straight or tapered thread
- Visible corrosion, scratches, cracks, distortion, or cross-threading
- Identification of the fitting’s other end, if it is an adapter
Reverse lookup examples from diameter and pitch
When the dash size is unknown, start with the approximate male thread OD plus TPI combination. The following values are identification clues taken from a supplier chart, not permissible measurement ranges (Sinopulse JIC fitting sizes overview).
| Approximate male OD | TPI | Likely dash size | Nominal tube OD | Thread designation |
|---|---|---|---|---|
| 0.44 in | 20 | -4 | 1/4 in | 7/16-20 |
| 0.56 in | 18 | -6 | 3/8 in | 9/16-18 |
| 0.75 in | 16 | -8 | 1/2 in | 3/4-16 |
| 1.06 in | 12 | -12 | 3/4 in | 1 1/16-12 |
Every result remains provisional until the straight thread and 37-degree seat are confirmed.
The four examples below apply the diameter, pitch, tube-OD, and thread relationships listed in the supplier identification chart (Titan Fluid JIC sizing guide).
Example 1: Approximately 0.44-inch male OD and 20 TPI
With a confirmed 37-degree seat, this combination points to a likely -4 JIC end:
- 1/4-inch nominal tube OD
- 7/16-20 thread
- 37-degree seat required
A 7/16-20 thread by itself does not establish that the fitting is JIC. The sealing surface must also match.
Example 2: Approximately 0.56-inch male OD and 18 TPI
With a confirmed 37-degree seat, this points to a likely -6 JIC end:
- 3/8-inch nominal tube OD
- 9/16-18 thread
- 37-degree seat required
Example 3: Approximately 0.75-inch male OD and 16 TPI
With a confirmed 37-degree seat, this points to a likely -8 JIC end:
- 1/2-inch nominal tube OD
- 3/4-16 thread
- 37-degree seat required
Example 4: Approximately 1.06-inch male OD and 12 TPI
With a confirmed 37-degree seat, this points to a likely -12 JIC end:
- 3/4-inch nominal tube OD
- 1 1/16-12 thread
- 37-degree seat required
The measured diameter may not appear exactly on the calipers. Rounding, coatings, wear, debris, manufacturing variation, thread damage, and measurement position can affect the result. Female measurements introduce additional variation because the caliper contact point is less obvious.
Do not create an unofficial acceptable range around a chart value. If the question is whether a component satisfies an engineering requirement—not merely what it probably is—consult the current applicable standard and the manufacturer’s controlled product documentation.
Male, female, and female-swivel JIC ends
A male JIC end has external straight threads and a visible 37-degree flare nose. The nose is the sealing surface, so inspect it separately from the threads.
A female JIC end has internal threads and a matching 37-degree seat. Depending on the assembly, the female connection may be fixed or incorporated into a swivel.
A female-swivel JIC end normally appears as a nut with internal threads surrounding a 37-degree flare insert. Supplier measurement guidance distinguishes male, female, and female-swivel configurations and describes the swivel as an internally threaded nut with a flare insert (Hydraxio descriptions of JIC end configurations).
A flared tube connection may include:
- A fitting body
- A flare nut
- A sleeve
These components work together, but their presence does not eliminate the need to identify the thread and sealing surface.
Connection geometry does not change the basic dash-to-thread mapping. A straight fitting and an elbow with the same JIC dash size use the same thread mapping at their JIC ends. The principle also applies to tees, bulkheads, swivels, reducers, and adapters.
Geometry can, however, change other dimensions substantially. Hex size, overall length, centerline dimensions, and wrench clearance vary by configuration and manufacturer. Catalog tables show that these dimensions belong to specific fitting forms rather than to dash size alone (GS-Hydro JIC fitting catalog).
For reducers and mixed-standard adapters, identify both ends independently. A complete designation might read:
-8 JIC female swivel × -6 JIC male
A mixed adapter may instead have JIC on one end and NPT, BSP, ORB, ORFS, or another connection on the other. Identifying the JIC end does not identify the opposite end.
Why matching threads do not prove compatibility
Never treat successful thread engagement as proof of sealing compatibility. Diameter and pitch identify the thread; the seat or other sealing element determines how the connection seals.
Use this decision sequence:
- Check whether the thread is straight or tapered.
- Measure its diameter.
- Determine its pitch or TPI.
- Locate the sealing surface or sealing element.
- Verify the sealing method and, for a flare, its angle.
JIC versus SAE 45-degree flare: JIC uses a straight thread with a 37-degree flare seal. An SAE 45-degree flare connection uses a 45-degree seat. Some sizes share thread dimensions, so mismatched parts may begin threading together, but the seating angles remain incompatible. “SAE 45-degree flare” is the appropriate comparison term because JIC itself is associated with SAE J514; supplier references associate the 45-degree system with SAE J512 (QC Hydraulics JIC and SAE flare comparison).
JIC versus NPT: JIC uses straight threads and seals at the flare. NPT uses a tapered thread form. If the diameter changes appreciably along the threaded length, investigate a tapered pipe-thread standard rather than treating the connection as JIC.
JIC versus SAE ORB: An SAE O-ring boss connection uses straight threads, but it seals with an O-ring at the port rather than with a 37-degree flare. Similar-looking straight threads do not make the sealing systems interchangeable.
JIC versus BSPP: BSPP uses a different thread form. An approximate diameter match is insufficient; pitch and thread form must also be identified before evaluating the sealing method.
JIC versus ORFS: O-ring face seal is a separate sealing system. Do not classify an ORFS fitting—or another face-seal fitting—from thread diameter alone. Inspect the end geometry and identify the actual sealing element.
JIC versus AN: Commercial sources do not establish a universal substitution rule. QC Hydraulics describes JIC and AN as dimensionally identical while alleging differences in manufacturing tolerances.
A separate Sinopulse guide qualifies interchangeability according to size, diameter, thread requirements, and application. Because the supplied evidence is commercial and does not include primary tolerance tables, treat JIC-to-AN substitution as an application-specific engineering decision rather than a blanket rule.
Do not test uncertain compatibility by tightening parts together. Identify the thread and sealing geometry first; mismatched JIC and SAE 45-degree seats remain incompatible even where their threads engage.
Why a correctly sized JIC connection may still leak
The threads do not create the primary JIC seal. A correctly matched thread therefore cannot compensate for a wrong or damaged seating surface.
Potential problems include:
- A 37-degree JIC flare paired with a 45-degree seat
- A scratched flare
- A cracked flare
- A distorted male nose or female seat
- Corrosion on the sealing surface
- Debris trapped between the seats
- Cross-threaded components
- Damage caused by overtightening
Do not continue tightening in an attempt to force damaged or incompatible surfaces to seal. Supplier guidance warns that overtightening can damage or crack a flare and contribute to sealing failure.
Condition also affects identification.
Inspect an adapter at both ends. A confirmed -8 JIC end says nothing definitive about the size or standard at the other end. This is especially important with reducers, port adapters, and hose assemblies containing more than one connection system.
Replace the fitting or seek professional identification when any of these conditions prevents a confident determination:
- Significant corrosion
- Cracked, scratched, or distorted seating surfaces
- Cross-threading
- Indistinct or damaged thread profiles
- Proprietary or obsolete geometry
- Conflicting diameter and pitch readings
- A seat angle that cannot be gauged cleanly
Manufacturer or qualified professional verification is appropriate for safety-critical equipment, unusually high-pressure service, proprietary machinery, obsolete systems, and applications in which an identification error could have serious consequences. Commercial identification guidance likewise recommends professional verification for ambiguous, proprietary, obsolete, or safety-critical fittings.
Chart limits and what to verify before specification
This chart is an identification reference compiled from supplier-authored technical guides. It is not a reproduction of SAE J514 or ISO 8434-2, and it does not certify that any fitting complies with either standard.
Repeated agreement among supplier charts supports the nominal relationships among dash size, tube OD, thread designation, and TPI. It does not establish:
- Dimensional tolerances
- Thread class
- Formal standards compliance
- Pressure or temperature ratings
- Material compatibility
- Installation torque
- Tube-wall requirements
- Reuse criteria
- Inspection limits
- Regulatory or type approvals
The female internal-thread column is a particular source of uncertainty. Supplier references use inconsistent labels and do not define one universal caliper contact point. Treat those numbers only as approximate identification clues. One source also contains a malformed fractional value in its -12 row, illustrating why extracted supplier tables must be checked for internal consistency (Jiayuan supplier chart).
Hex sizes and overall dimensions must likewise come from the drawing or catalog for the exact configuration and manufacturer. A straight union, elbow, tee, bulkhead fitting, and swivel may share the same JIC end while having different body and wrench dimensions.
For engineering specification or acceptance, verify the current applicable standard and the exact manufacturer’s documentation. Confirm the complete part description, both adapter ends, material, pressure and temperature limits, assembly procedure, tube requirements, condition, tolerances, and required approvals.
This article provides general technical information rather than engineering approval, certification, or a substitute for system-specific review. Corrections may be sent to editor@tubingchart.com.
The compact field rule is simple: identify gender, measure diameter and TPI, match both to the chart, and confirm the straight thread and 37-degree seat before ordering or connecting anything. Dash size describes nominal tube OD—not thread diameter—and matching threads cannot make incompatible sealing geometries safe. Resolve damaged, ambiguous, proprietary, or specification-critical fittings through current standards and product-specific manufacturer documentation.
What size JIC fitting is used for a 1/2-inch tube?
A 1/2-inch nominal tube OD corresponds to -8 JIC. Its JIC end uses a 3/4-16 thread, with an approximate male thread OD of 0.75 inch. Confirm the 16 TPI pitch, straight thread, and 37-degree seat before treating an unknown fitting as -8 JIC (Titan Fittings US thread chart).
Does -8 JIC mean a 1/2-inch thread?
No. -8 means 8/16 inch, which simplifies to 1/2-inch nominal tube OD. The associated JIC thread is 3/4-16, not a 1/2-inch thread.
That distinction is why dash size, tube OD, and nominal thread diameter must not be used interchangeably.
Can JIC 37-degree and SAE 45-degree fittings connect if their threads match?
They may begin threading together in sizes that share thread dimensions, but they are not sealing-compatible. A JIC connection requires mating 37-degree surfaces, while an SAE 45-degree flare connection uses 45-degree surfaces. Tightening mismatched seats does not convert one geometry into the other and may damage the sealing surfaces.
Why is the female thread measurement smaller than the male OD for the same JIC size?
They are different measurements. Male OD is taken across the external thread crests. The female value is taken inside an internal thread, where the caliper contacts a smaller diameter in the thread profile.
Female readings also depend heavily on caliper placement. That is why the female values in this chart are approximate identification aids rather than dimensions to compare directly with male OD or use as acceptance limits.
Are JIC and AN fittings interchangeable?
Do not assume universal interchangeability. The supplied commercial sources disagree or qualify the claim, and they do not establish that every JIC and AN component has identical tolerances, materials, thread requirements, ratings, or application approval.
For a proposed substitution, compare the applicable standards and exact manufacturer drawings, including dash size, thread designation, seat geometry, tolerances, material, rating, and application requirements. If those details are unavailable, have the connection identified professionally rather than relying only on the shared 37-degree description.