
1x1 Square Tubing Dimensions, Wall Thickness and Weight
Compare common 1x1 stainless square-tube walls, nominal inside clearance and catalog weight, then build an ASTM A554 purchase description correctly.
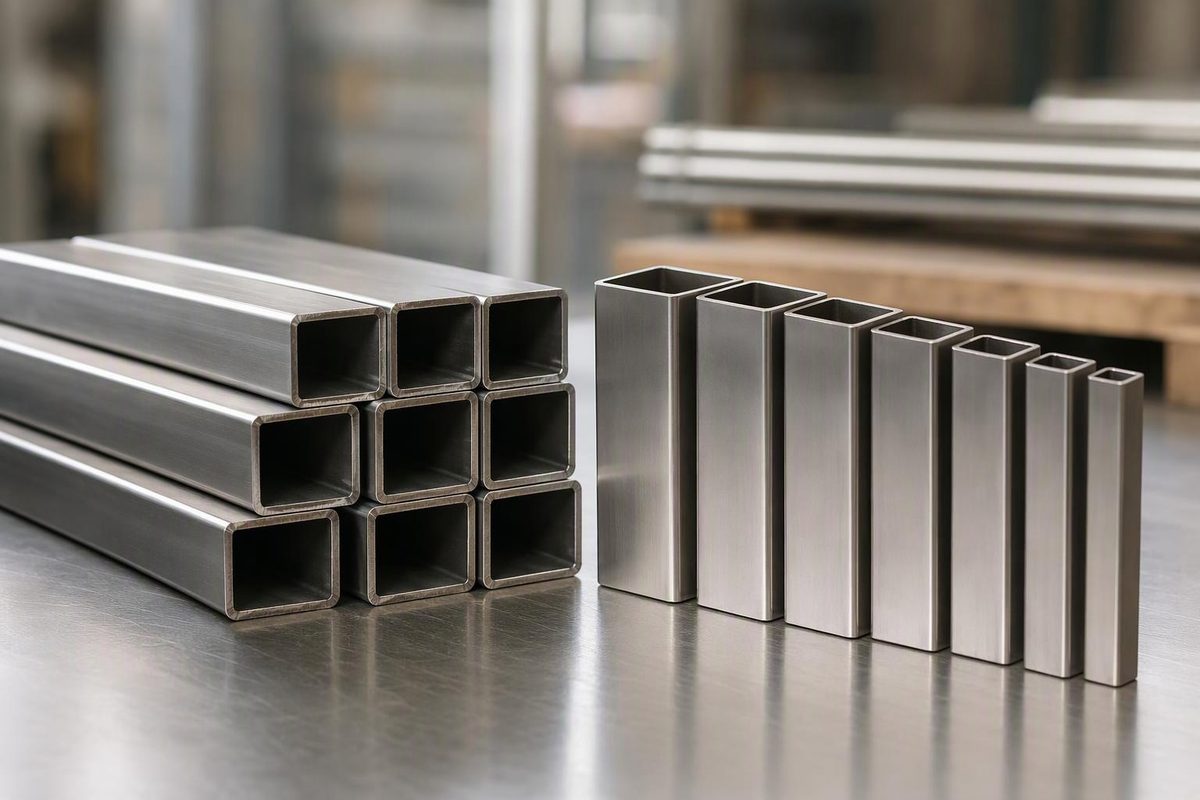
1x1 square tubing measures 1.000 × 1.000 in. (25.4 × 25.4 mm) across the outside flats. The size does not establish wall thickness, inside clearance, weight, alloy, finish or product standard. Specify those properties separately, using a decimal wall rather than gauge alone.
Select a wall and enter the required length to compare nominal clearance and approximate catalog weight.
Length and Wall Selector
Selected 0.083-in. wall at 20 ft
Inside clearance excludes corner-radius and manufacturing-tolerance effects.
| Wall | Inside flat | Catalog lb/ft |
|---|---|---|
| 0.049 in. | 0.902 in. | 0.63 |
| 0.062 in. | 0.876 in. | 0.83 |
| 0.083 in. | 0.834 in. | 1.03 |
| 0.120 in. | 0.760 in. | 1.45 |
Source: CFF Stainless stock values cited in the article. Weights are approximate; inside flats are nominal calculations.
A complete stainless mechanical-tube description might read:
1 × 1 × 0.083 in. wall, 304/304L stainless, ASTM A554, welded, 180-grit finish
The first two dimensions are the outside width and height. The third dimension is wall thickness—not the inside dimension. Square tube is also not NPS pipe, so pipe schedules such as Schedule 10 or Schedule 40 do not apply.
Common 1x1 Stainless Square-Tube Dimensions
The following configurations are common ASTM A554 stock sizes listed by one stainless supplier. The nominal inside-flat dimension is calculated by subtracting twice the wall thickness from the 1.000-in. outside dimension.
| Common gauge | Stated wall | Wall, mm | Nominal inside flat* |
|---|---|---|---|
| 18 ga | 0.049 in. | 1.245 mm | 0.902 in. (22.91 mm) |
| 16 ga | 0.062 in. | 1.575 mm | 0.876 in. (22.25 mm) |
| 14 ga | 0.083 in. | 2.108 mm | 0.834 in. (21.18 mm) |
| 11 ga | 0.120 in. | 3.048 mm | 0.760 in. (19.30 mm) |
*The calculated inside-flat value is the nominal distance between the interior wall surfaces along the flat portions, before manufacturing tolerances. It is not the size of a sharp-cornered square opening. Square tubing has rounded internal corners, reducing clearance near each corner.
A 0.083-in. wall therefore does not create a uniform 0.834 × 0.834-in. opening throughout the entire cross-section. The 0.834-in. figure applies between opposing flat wall surfaces. An insert that approaches that width may still interfere with the corner radii, weld seam or dimensional variation.
The outside dimension remains nominally 1.000 in. for every row. Increasing the wall from 0.049 to 0.120 in. reduces the calculated inside-flat dimension from 0.902 to 0.760 in. The change also increases weight per foot.
Catalog Weight Depends on the Stated Wall
CFF’s stainless stock table lists the following approximate weights for 1-in. square tube in 20-ft lengths:
| Common gauge | Stated wall | Catalog weight | Approx. 20-ft weight |
|---|---|---|---|
| 18 ga | 0.049 in. | 0.63 lb/ft | 12.6 lb |
| 16 ga | 0.062 in. | 0.83 lb/ft | 16.6 lb |
| 14 ga | 0.083 in. | 1.03 lb/ft | 20.6 lb |
| 11 ga | 0.120 in. | 1.45 lb/ft | 29.0 lb |
The approximate piece weight equals the catalog weight per foot multiplied by the length in feet. That calculation is useful for comparing stock options and estimating handling or shipping weight, but the supplying mill’s or distributor’s value should control purchasing calculations.
Coremark independently lists 0.83, 1.03 and 1.44 lb/ft for its 16-, 14- and 11-gauge 304 products. The 16- and 14-gauge figures match the CFF values shown above, while the listed 11-gauge value differs by 0.01 lb/ft. That small discrepancy illustrates why a generic chart should not replace the specific product listing used for an order (CFF Stainless; Coremark Metals).
Catalog weight is not another dimension. Two tubes can share the same 1 × 1 outside size while having substantially different listed weights because their walls differ. Material and product specifications must also match before one catalog value is applied to another item.
Decimal Wall Thickness Is More Reliable Than Gauge
Gauge alone does not establish a universal wall thickness. CFF maps 16-gauge stainless square tube to 0.062 in., while Chicago Tube’s ASTM A513 carbon-steel mechanical-tube table maps 16 gauge to 0.065 in. (CFF Stainless; Chicago Tube & Iron).
Both products may be described as 16 gauge, but the decimal walls are different. On a 1-in. tube, using the nominal inside-flat formula gives 0.876 in. for a 0.062-in. wall and 0.870 in. for a 0.065-in. wall. A gauge label without the material, product specification and decimal wall leaves that difference unresolved.
Place the decimal thickness in the controlling description: “0.062-in. wall” is unambiguous in a way that “16 ga” is not. Gauge can remain as a secondary catalog label when it helps identify the supplier’s stock item.
This distinction matters most when another component must enter the tube. A cap, insert or telescoping member depends on the actual opening, corner geometry and tolerances rather than the gauge name. Obtain the supplier’s tolerances for outside dimensions, wall thickness, corner radius and twist when fit depends on them.
ASTM A554 Stainless Tube Is Not ASTM A500 HSS
ASTM A554 covers welded stainless mechanical tubing in square, round, rectangular and special shapes. Its scope includes ornamental, structural, exhaust and other applications where appearance, mechanical properties or corrosion resistance are needed (ASTM A554-21). Common supplier offerings include 304/304L and 316/316L, with mill and polished finishes available.
ASTM A500 instead covers cold-formed carbon-steel structural tubing for buildings, bridges and general structural use—not stainless ornamental tubing (ASTM A500/A500M-23). The shared outside size does not make the products interchangeable.
| Description | Material family | Standard | Wall and weight example |
|---|---|---|---|
| 1 × 1 stainless mechanical tube | Stainless steel | ASTM A554 | 0.120-in. stock wall; 1.45 lb/ft in the cited table |
| HSS 1 × 1 × 1/8 | Carbon steel | ASTM A500 | 0.125-in. nominal wall; 1.352 lb/ft |
Atlas’s A500 section table gives HSS 1 × 1 × 1/8 a 0.125-in. nominal wall, a 0.116-in. design wall and a 1.352-lb/ft nominal weight (Atlas Tube section-properties table). Those values do not describe the 0.120-in.-wall stainless A554 stock item, even though both products have 1-in. outside flats and may look similar in a short description.
The word “structural” is not enough to resolve the difference. ASTM A554’s scope includes some structural applications, while ASTM A500 identifies a different material family and product standard. A purchase order, drawing or substitution request should identify the actual standard rather than relying on a broad application term.
Neither the 1 × 1 outside size nor the word “structural” establishes an allowable load. A load-bearing design requires the specified alloy and condition, applicable section properties, connection details, unsupported length, loading direction and governing design code. The catalog weights above are not load ratings.
Inside Clearance Requires More Than Subtraction
The nominal inside-flat formula is useful for screening choices: inside flat equals 1.000 in. minus twice the stated wall. It answers how far apart the nominal interior flat surfaces are, but it does not define every part of the opening.
For example, the calculated 0.834-in. inside flat for a 0.083-in. wall does not prove that a sharp 0.834-in. square insert will fit. The internal corners are rounded, and manufacturing tolerances apply. A welded product can also have seam-related geometry that matters to an insert or closely fitted component.
When fit is critical, specify the insert as well as the tube and evaluate the required clearance. Ask the supplier for the actual tolerances and corner information for the product being purchased. A stock-size chart cannot supply those missing limits, and the cited catalog data does not provide a universal maximum insert size.
The same caution applies when replacing one wall with another. Moving from 0.062 to 0.083 in. reduces the nominal inside flat from 0.876 to 0.834 in. without changing the nominal outside size. A bracket designed around the outside may remain compatible, while an internal part may not.
Alloy and Finish Must Appear in the Description
“1x1 square tubing” does not identify stainless steel by itself. It can refer to products made under different material and product standards, including the ASTM A500 carbon-steel HSS example above. State the stainless designation explicitly when stainless is required.
For ASTM A554 stainless mechanical tubing, common supplier offerings include 304/304L and 316/316L. The outside dimensions do not determine which grade is appropriate. Choose the grade from the actual exposure rather than from the 1x1 size.
Chlorides, retained moisture, cleaning chemicals, weld condition and carbon-steel contamination can affect whether a stainless surface develops staining or localized corrosion. The practical distinctions are covered further in why stainless steel can rust.
Finish is a separate ordering field. “Mill” and “180 grit” are not interchangeable descriptions, and a polished requirement should identify which faces need the finish. This is especially relevant when only visible faces will be exposed after fabrication. Protective film and seam-position limits should also be stated when the finished appearance or subsequent processing depends on them.
A Complete Order Identifies Eight Items
A usable purchase description should state the following:
- Outside size: 1.000 × 1.000 in.
- Decimal wall: for example, 0.083 in.; add “14 ga” only as a secondary label.
- Material: such as 304/304L or 316/316L.
- Product standard: commonly ASTM A554 for welded stainless mechanical tube.
- Finish: mill, 180 grit or another defined finish, including which faces must be polished.
- Length and cut tolerance: stock length or finished cut length, with the required tolerance.
- Fabrication requirements: deburred ends, seam-position limits, protective film or special corner requirements.
- Documentation: a material test report or other traceability when the job requires it.
A concise stock order could therefore be written as “1 × 1 × 0.083 in. wall, 304/304L stainless, ASTM A554 welded mechanical tube, 180-grit finish, 20-ft stock length.” Job-specific requirements for polished faces, film, cut tolerance, seam position and documentation can follow that core description.
Do not shorten the description to “1 × 1 × 14 ga stainless” if the decimal wall controls fit or weight. The cited stainless catalog associates 14 gauge with 0.083 in., but gauge conventions are not universal across products. Retaining the decimal value prevents the purchasing description from depending on an unstated gauge table.
Verify the Delivered Tube Against the Order
Receiving inspection should compare the delivered material with the purchase description rather than with the phrase “1x1 tubing.” Check the outside size, stated wall, grade documentation when required, product standard, finish, length and specified fabrication details.
For a fit-sensitive job, a nominal inside-flat calculation is only the first check. Confirm the tube’s actual dimensional tolerances and corner geometry against the mating part before committing the full quantity to fabrication. For weight planning, use the selected supplier’s catalog value because the cited 11-gauge listings differ slightly.
That verification keeps three distinct questions separate: whether the tube is the ordered product, whether the mating part will fit and whether the section is suitable for its load. The 1.000 × 1.000-in. outside dimension answers only the first part of the product’s dimensional description.